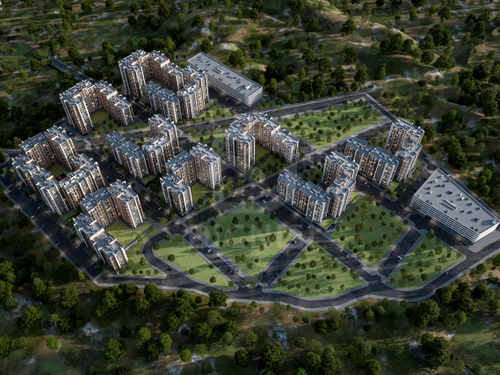
The total area of the land - 5600 sq.m. (about 2200 sq.m. green area),
total construction area - 2200 sq.m,
surface areas of apartments - 50,4 - 142,8 sq.m,
floors 1-3 public areas,
two-story underground parking is planned,
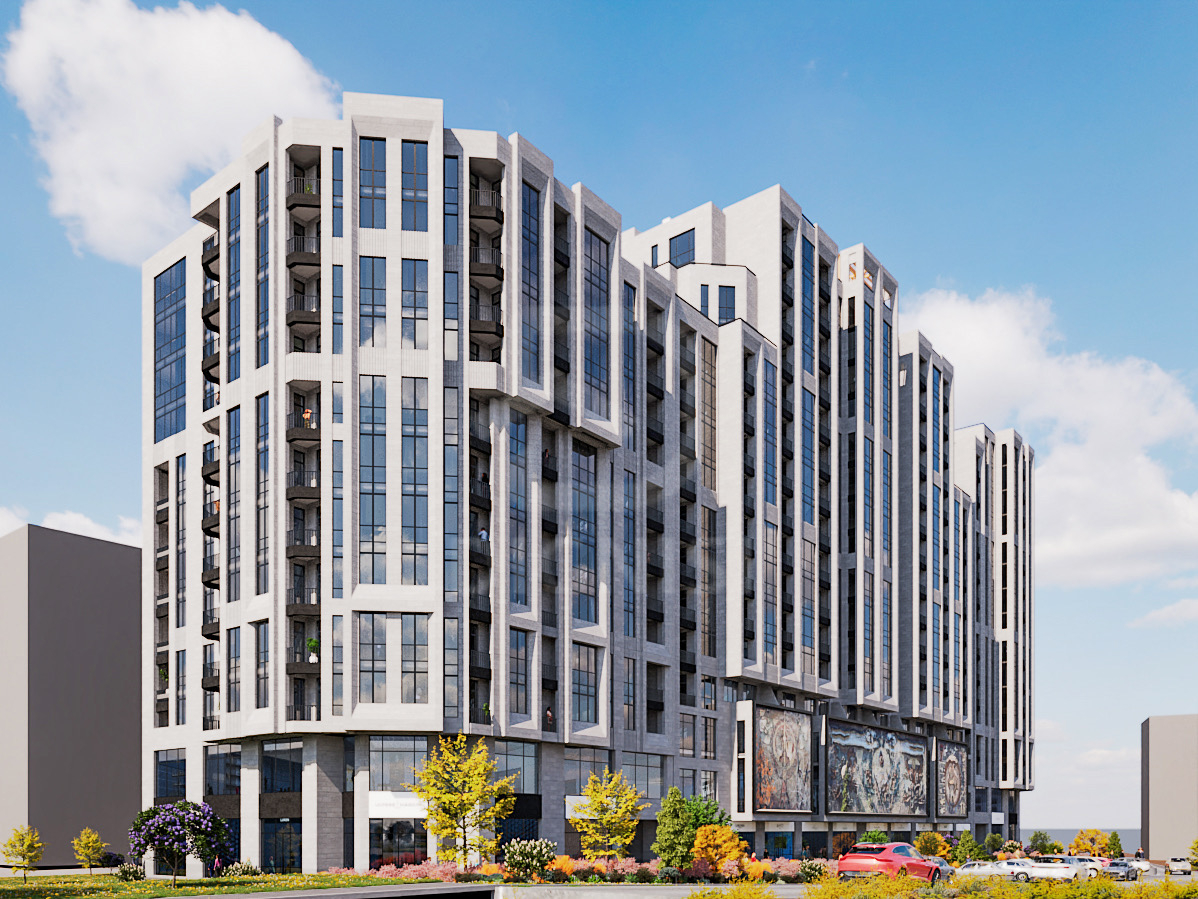
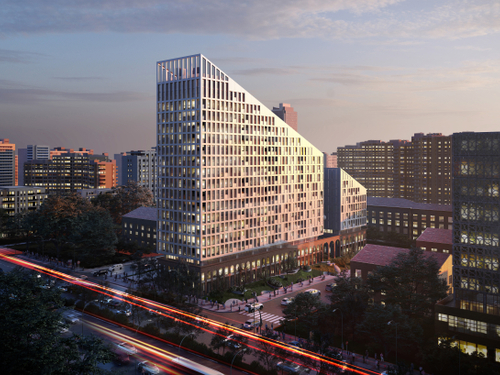
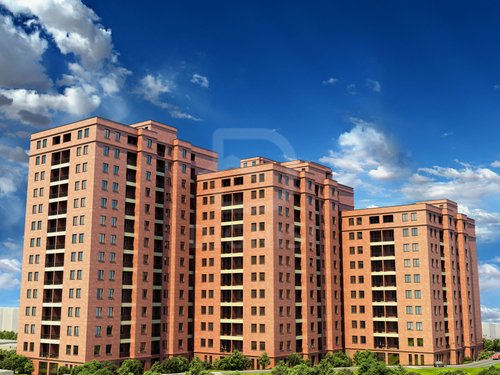
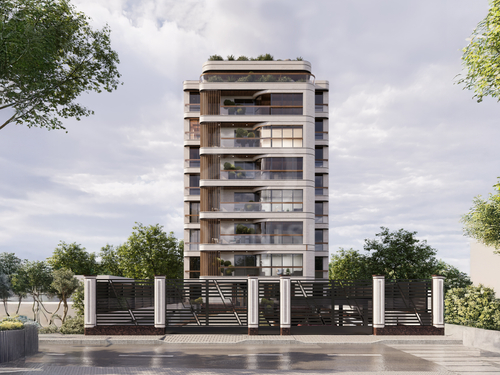

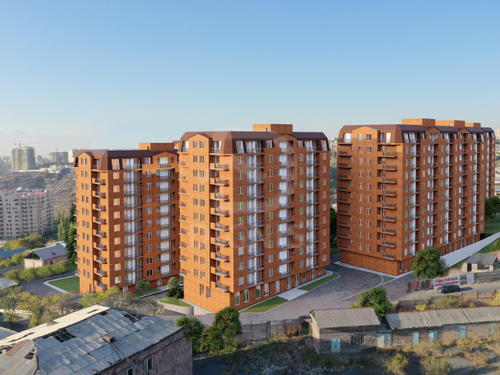
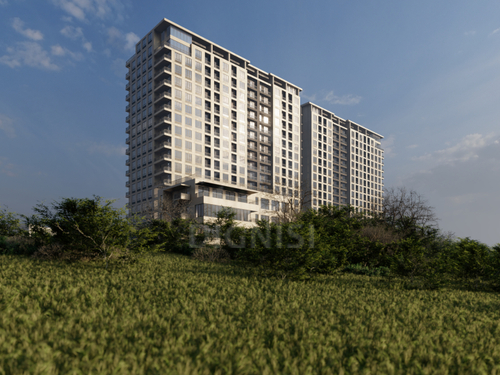
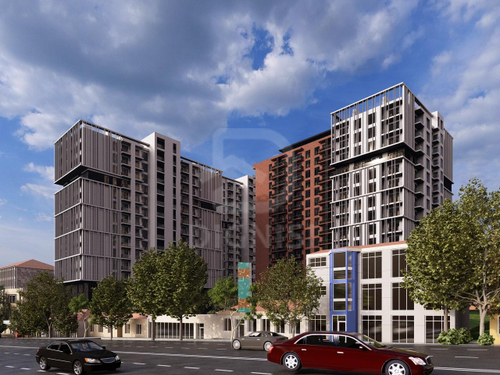
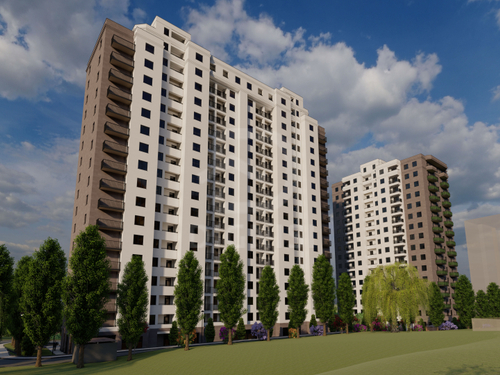
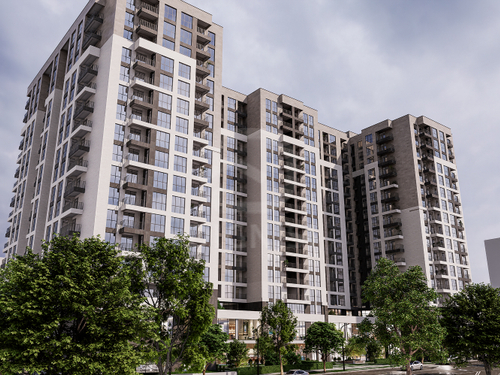
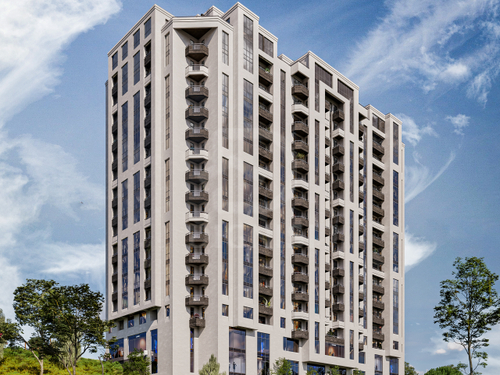
consists of 4 buildings A, B, C, D (with separate entrances),
A - building - 16 floors (14 residential, 2 elevators of KOHE type, 1 staircase),
B - building - 14 floors (11 apartments, 2 KOHE elevators, 1 staircase),
C - building - 14 floors (11 apartments, 2 KOHE type elevators, 1 staircase),
D - building - 12 floors (10 apartments, 2 KOHE type elevators, 1 staircase),
an individual heating system for apartments is provided,
the lining of the building is natural stones, glass,
entrance to the complex from Aharonyan Street.
 Dignisi