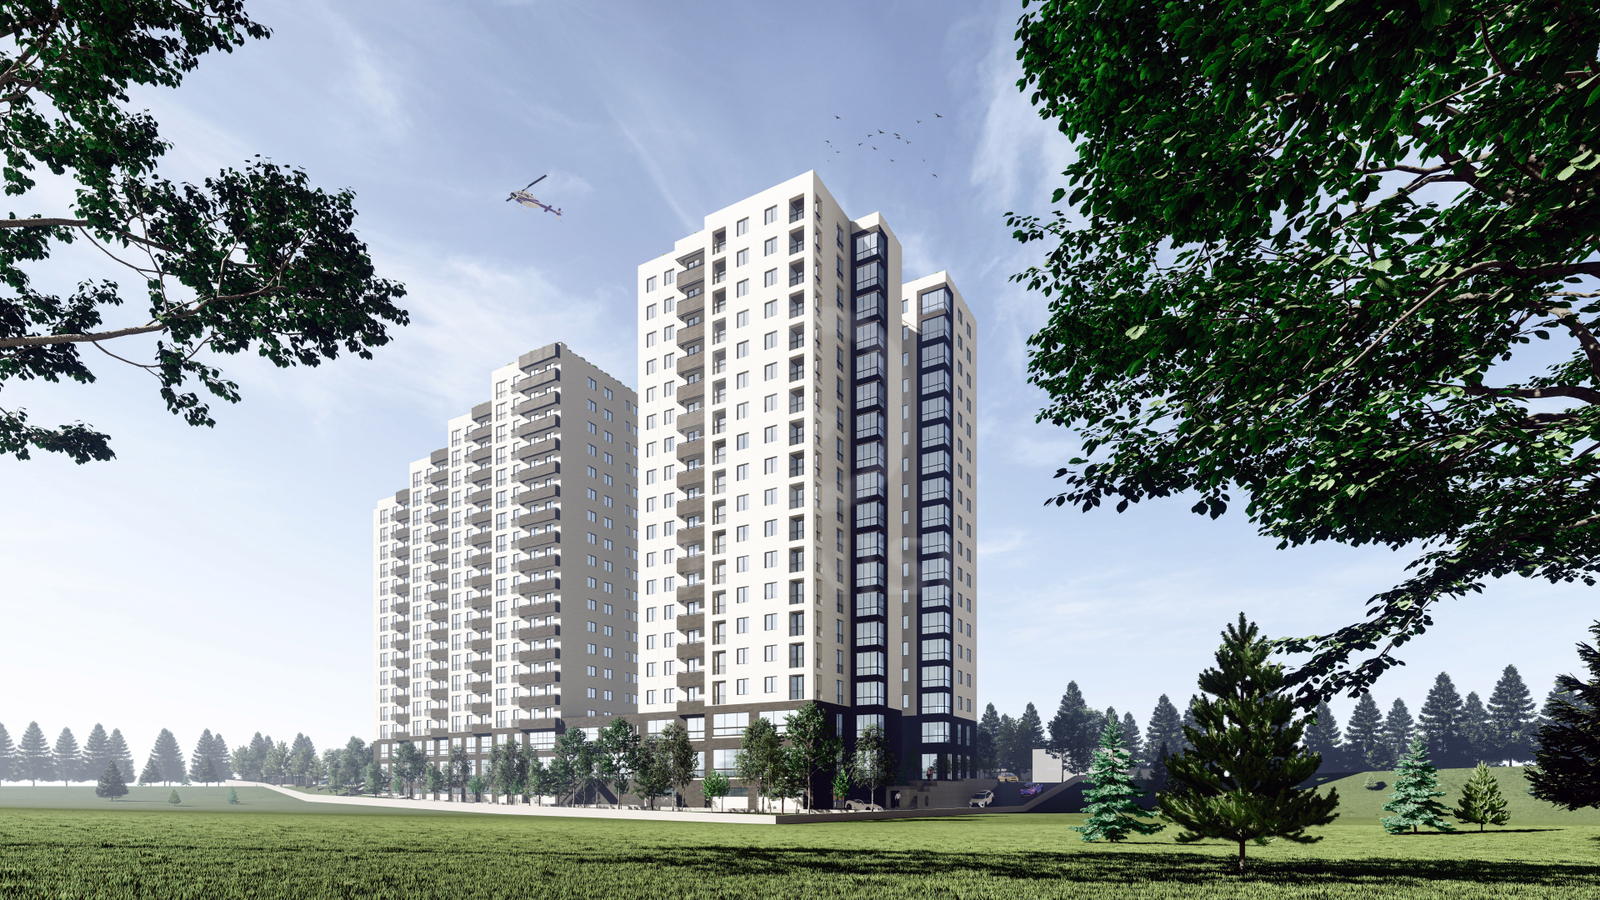
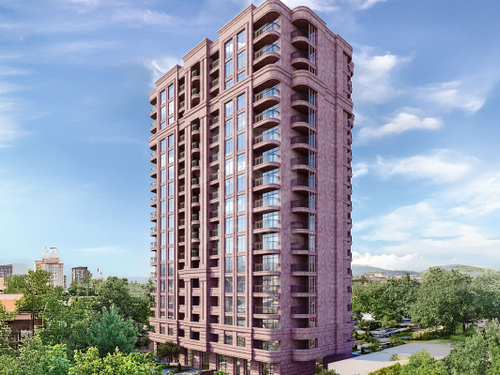
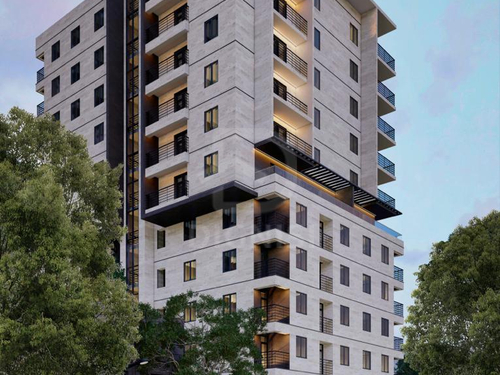
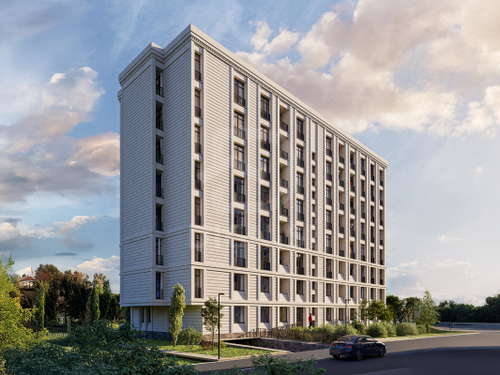
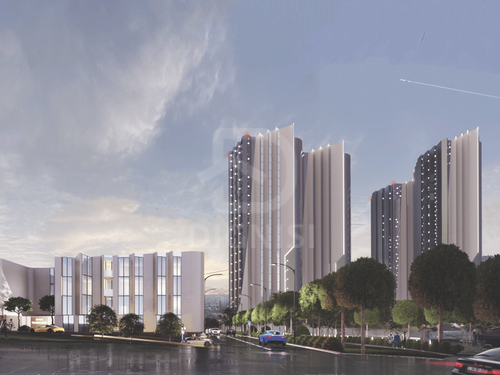
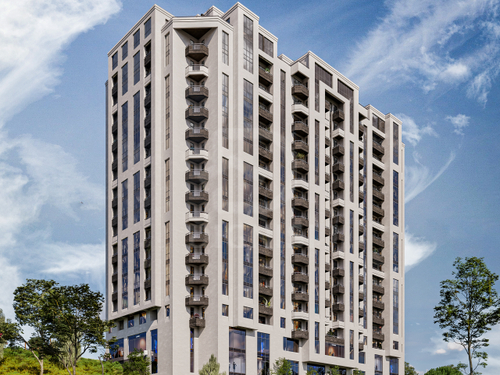
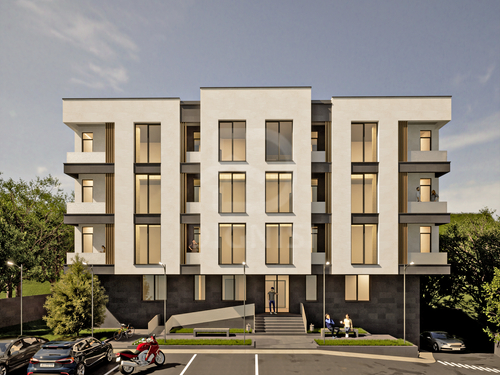
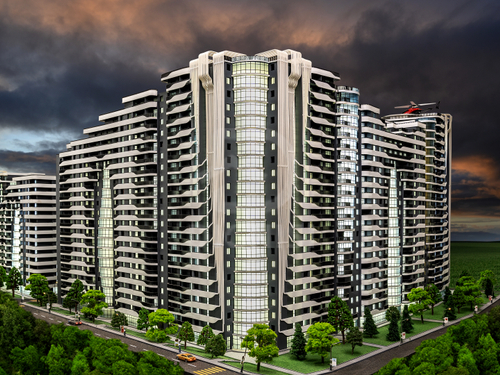
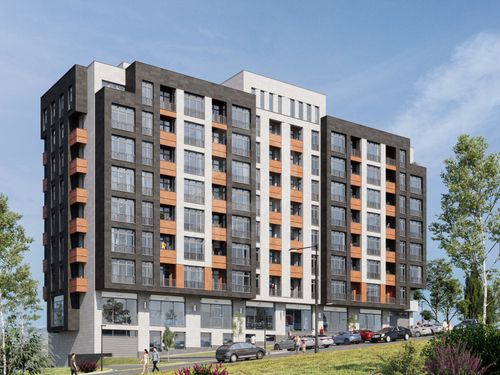
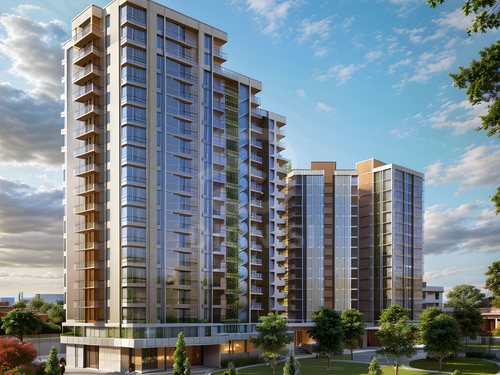
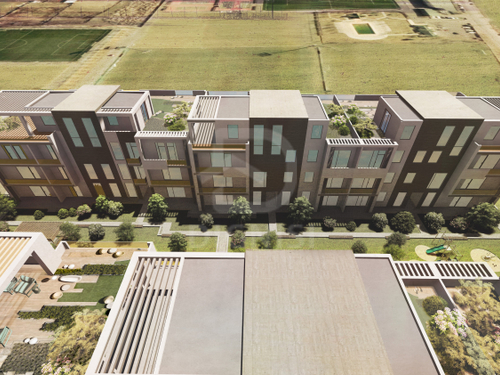
A multifunctional residential complex is presented, combining modern architectural solutions, high-quality construction materials, and a well-designed landscaped environment. The main goal of the project is to create a safe, comfortable, and high-standard living space tailored to the needs of families and individuals.
Total land area: 14,000 sq.m (including approx. 9,000 sq.m of landscaped areas)
Total building footprint: 4,525 sq.m
Total number of apartments: 371
Apartment sizes: 34.4 –109.7 sq.m
Total area of public/commercial spaces: 3,931 sq.m
Sizes of public spaces: 163.6 – 580 sq.m
Planned parking spaces: 167 closed
Guest parking: 34 open spaces
The complex consists of 3 blocks - A, B, and C, each with independent entrances:
Block A – 15–16 floors (13–14 residential), equipped with 2 KOHE elevators and 1 staircase
Block B – 17–18 floors (15–16 residential), equipped with 2 KOHE elevators and 1 staircase
Block C – 18 floors (16 residential), equipped with 2 KOHE elevators and 1 staircase
All apartments are designed with individual heating systems. The buildings are clad with natural stone (tuff and travertine) and glass. The complex is gasified.
A kindergarten for 80 –100 children is planned within the project area.
The main entrance to the complex is from Acharyan Street.
 Dignisi